
Listing Courtesy of:  NORTHSTAR MLS as distributed by MLS GRID / Listed By: Elliot Hoekstra, Coldwell Banker Realty
 NORTHSTAR MLS as distributed by MLS GRID / Listed By: Elliot Hoekstra, Coldwell Banker Realty
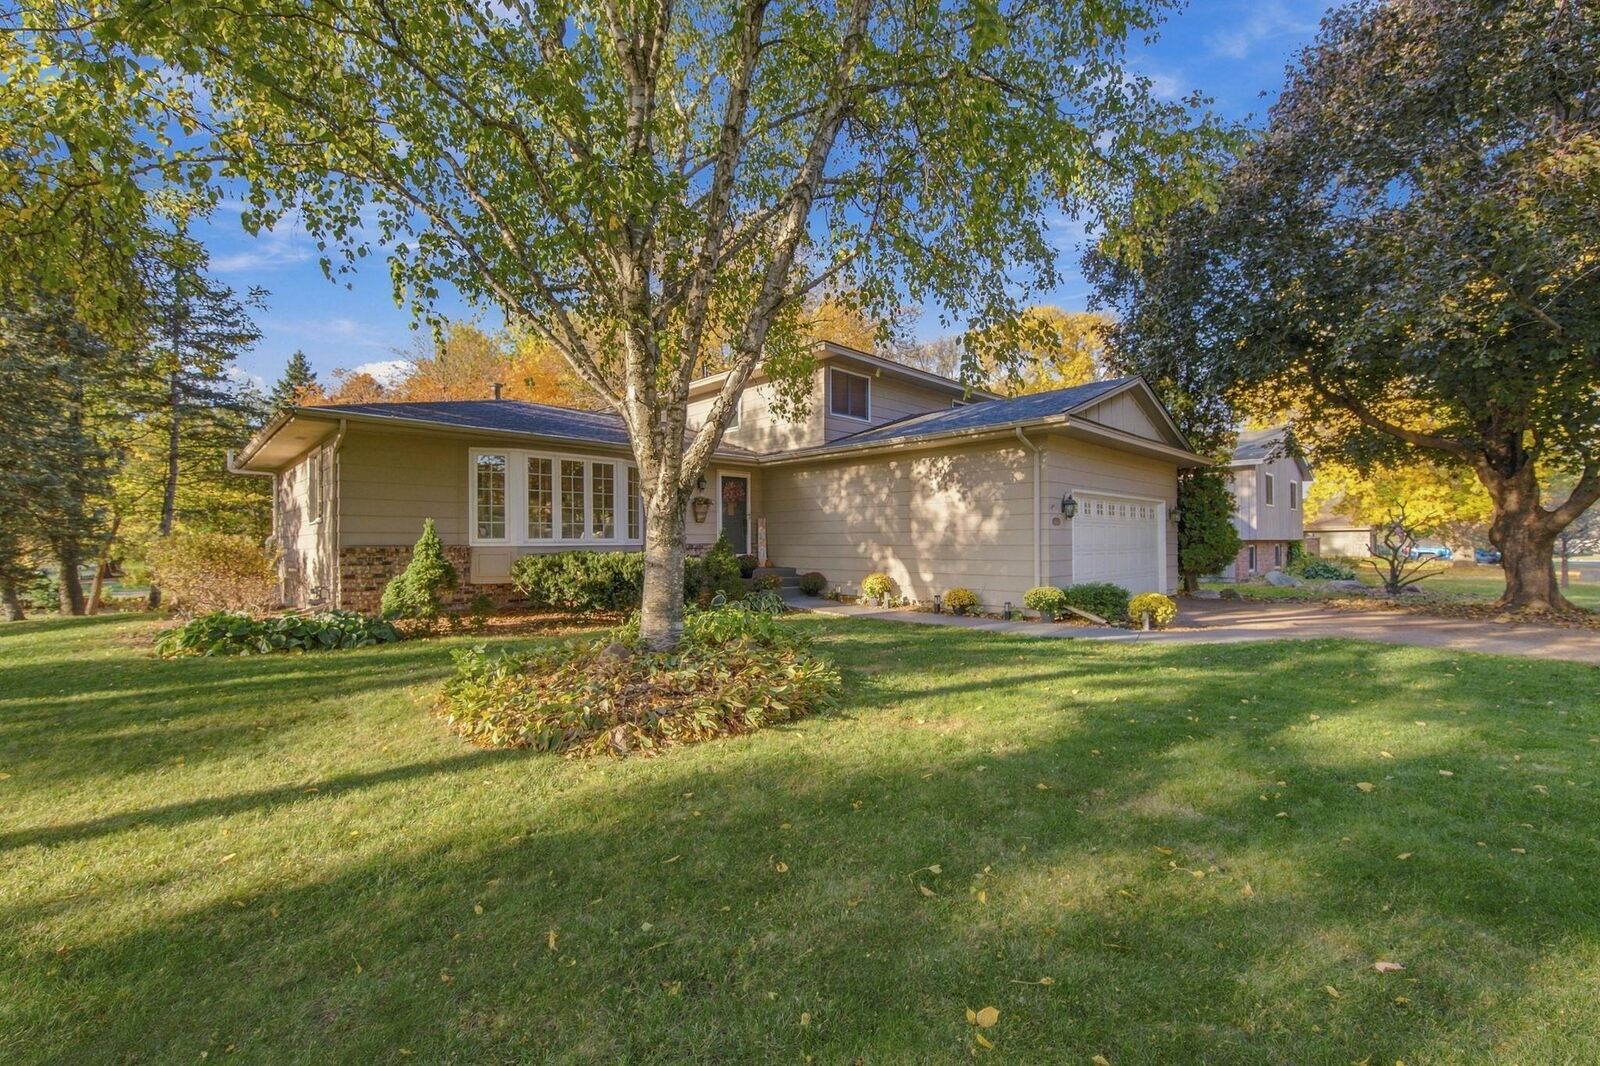
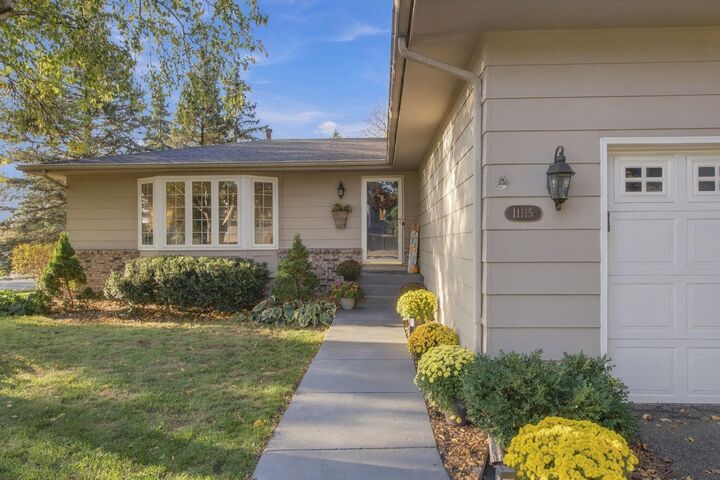
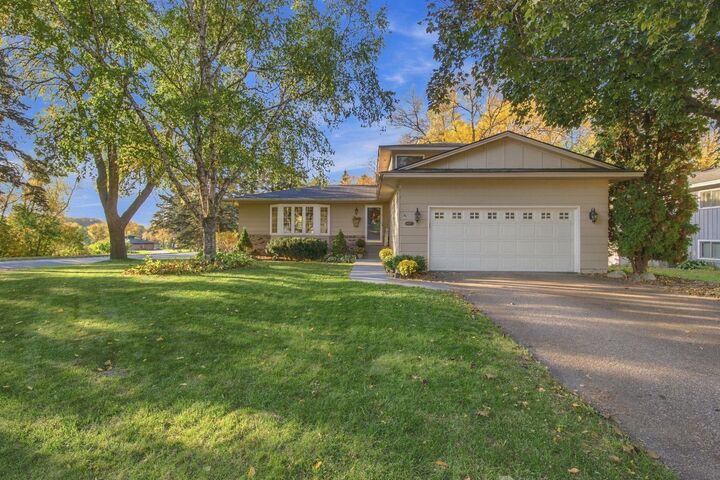
 11115 Lanewood Circle Eden Prairie, MN 55344
Active (0 Days)
$539,900 (USD)
OPEN HOUSE TIMES
-
OPENFri, Oct 164:00 pm - 5:30 pm
-
OPENSat, Oct 1711:30 am - 1:00 pm
Description
MLS #:
7156930
7156930
Taxes
$6,338(2026)
$6,338(2026)
Lot Size
0.25 acres
0.25 acres
Type
Single-Family Home
Single-Family Home
Year Built
1974
1974
Style
Modified Two Story
Modified Two Story
School District
Eden Prairie
Eden Prairie
Listed By
Elliot Hoekstra, Coldwell Banker Realty
Source
NORTHSTAR MLS
Last checked Oct 13 2026 at 10:39 PM GMT+0000
NORTHSTAR MLS
Last checked Oct 13 2026 at 10:39 PM GMT+0000
Bathroom Details
- Full Bathroom: 1
- 3/4 Bathroom: 1
- Half Bathroom: 1
Interior Features
- Dishwasher
- Range
- Microwave
- Refrigerator
- Washer
- Dryer
- Gas Water Heater
- Exhaust Fan
Subdivision
- Northmark
Lot Information
- Corner Lot
Property Features
- Fireplace: 2
Heating and Cooling
- Forced Air
- Central Air
Basement Information
- Full
- Drain Tiled
- Sump Pump
- Storage Space
- Partially Finished
Homeowners Association Information
- Dues: $347/Annually
Utility Information
- Sewer: City Sewer/Connected
- Fuel: Natural Gas
Parking
- Attached Garage
Stories
- 2
Living Area
- 2,866 sqft
Disclaimer: The data relating to real estate for sale on this web site comes in part from the Broker Reciprocity SM Program of the Regional Multiple Listing Service of Minnesota, Inc. Real estate listings held by brokerage firms other than Minnesota Metro are marked with the Broker Reciprocity SM logo or the Broker Reciprocity SM thumbnail logo and detailed information about them includes the name of the listing brokers.Listing broker has attempted to offer accurate data, but buyers are advised to confirm all items.© 2026 Regional Multiple Listing Service of Minnesota, Inc. All rights reserved.
and detailed information about them includes the name of the listing brokers.Listing broker has attempted to offer accurate data, but buyers are advised to confirm all items.© 2026 Regional Multiple Listing Service of Minnesota, Inc. All rights reserved.
Based on information submitted to the MLS GRID as of 10/13/2026 22:39. All data is obtained from various sources and may not have been verified by broker or MLS GRID. Supplied Open House Information is subject to change without notice. All information should be independently reviewed and verified for accuracy. Properties may or may not be listed by the office/agent presenting the information.

Beyond the style, the essentials are already handled: a new HVAC system, new water heater, and new sump pump mean your first years here are about making memories, not managing repairs. The open layout flows naturally from room to room, giving you space to gather, work, and unwind without feeling boxed in.
Life in The Preserve means more than a great house. Residents enjoy a community pool, tennis courts, and pickle ball courts, all within a neighborhood zoned for top-rated Eden Prairie Schools. Grab a cart at Eden Prairie Shopping Center in minutes, and Highway 494 keeps your commute simple no matter where the day takes you.
Homes with this combination of updates, location, and lifestyle amenities move quickly. Schedule your private showing today and see why The Preserve neighborhood is the place so many buyers are searching for.