
Listing Courtesy of:  NORTHSTAR MLS as distributed by MLS GRID / Listed By: Ryan Platzke, Coldwell Banker Realty; Julia Kruse, Southwest Regional
 NORTHSTAR MLS as distributed by MLS GRID / Listed By: Ryan Platzke, Coldwell Banker Realty; Julia Kruse, Southwest Regional
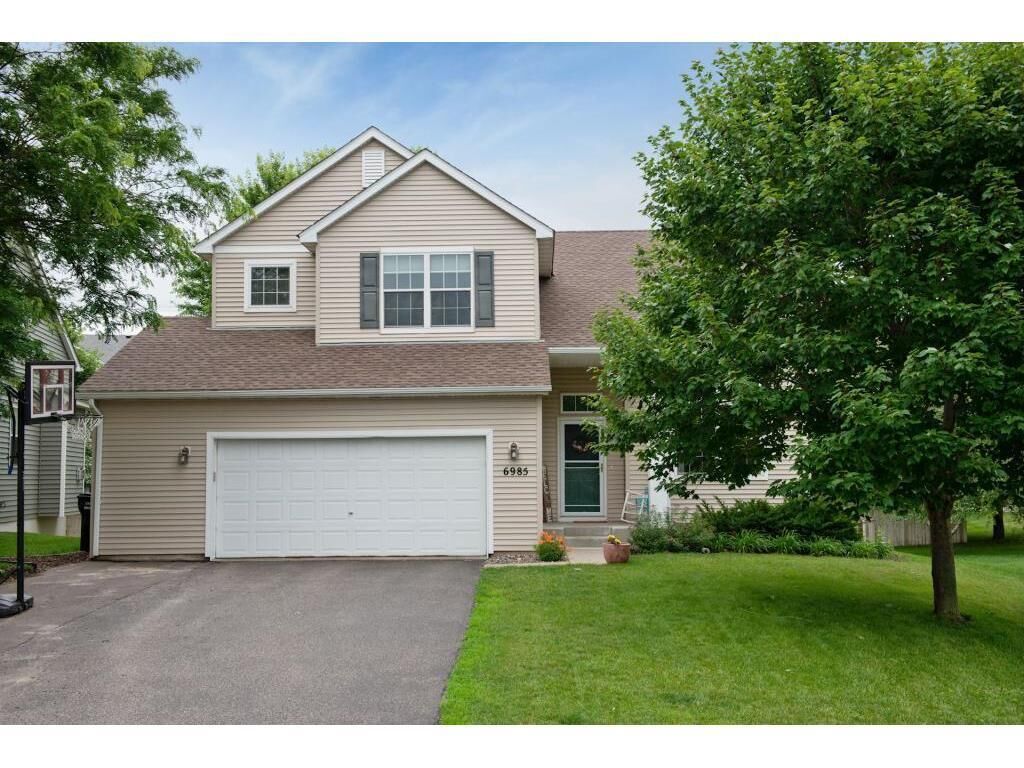
6985 Greenbriar Curve Shakopee, MN 55379
Active (0 Days)
$485,000 (USD)
Description
MLS #:
7167053
7167053
Taxes
$5,436(2026)
$5,436(2026)
Lot Size
8,712 SQFT
8,712 SQFT
Type
Single-Family Home
Single-Family Home
Year Built
2001
2001
Style
Two
Two
School District
Shakopee
Shakopee
County
Scott County
Scott County
Listed By
Ryan Platzke, Coldwell Banker Realty
Julia Kruse, Coldwell Banker Realty
Julia Kruse, Coldwell Banker Realty
Source
NORTHSTAR MLS
Last checked Nov 6 2026 at 3:43 AM GMT+0000
NORTHSTAR MLS
Last checked Nov 6 2026 at 3:43 AM GMT+0000
Bathroom Details
- Full Bathrooms: 2
- Half Bathrooms: 2
Interior Features
- Dishwasher
- Range
- Microwave
- Refrigerator
- Washer
- Dryer
- Disposal
- Humidifier
Subdivision
- Classics Southbridge 3Rd Add
Lot Information
- Tree Coverage - Light
Property Features
- Fireplace: Living Room
- Fireplace: Family Room
- Fireplace: Gas
- Fireplace: 2
Heating and Cooling
- Forced Air
- Central Air
Basement Information
- Full
- Drain Tiled
- Sump Pump
- Finished
- Daylight/Lookout Windows
Homeowners Association Information
- Dues: $370/Annually
Exterior Features
- Roof: Asphalt
Utility Information
- Sewer: City Sewer/Connected
- Fuel: Natural Gas
Parking
- Attached Garage
Stories
- 2
Living Area
- 3,178 sqft
Location
Disclaimer: The data relating to real estate for sale on this web site comes in part from the Broker Reciprocity SM Program of the Regional Multiple Listing Service of Minnesota, Inc. Real estate listings held by brokerage firms other than Minnesota Metro are marked with the Broker Reciprocity SM logo or the Broker Reciprocity SM thumbnail logo and detailed information about them includes the name of the listing brokers.Listing broker has attempted to offer accurate data, but buyers are advised to confirm all items.© 2026 Regional Multiple Listing Service of Minnesota, Inc. All rights reserved.
and detailed information about them includes the name of the listing brokers.Listing broker has attempted to offer accurate data, but buyers are advised to confirm all items.© 2026 Regional Multiple Listing Service of Minnesota, Inc. All rights reserved.
Based on information submitted to the MLS GRID as of 11/6/2026 03:43. All data is obtained from various sources and may not have been verified by broker or MLS GRID. Supplied Open House Information is subject to change without notice. All information should be independently reviewed and verified for accuracy. Properties may or may not be listed by the office/agent presenting the information.

The large two-story entry way provides a bright and open feel, while a thoughtful floor plan creates an easy flow between the main living spaces.
The main level has hardwood floors throughout and there are two gas fireplaces on the main level and basement providing a cozy and warm environment.
The four-bedrooms upstairs offer flexibility to accommodate guests, a home office or hobbies. The spacious master bedroom has an updated private bath and custom closet.
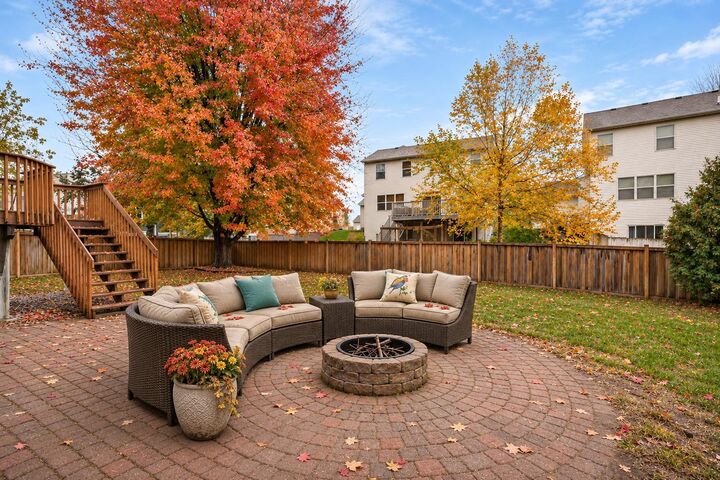
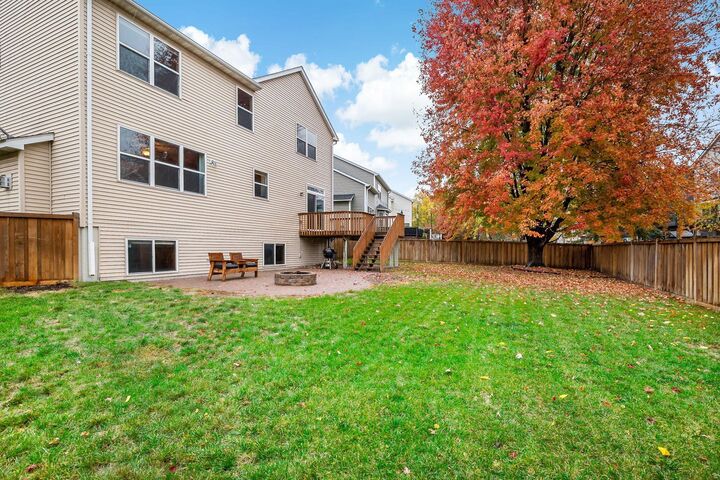
The spacious fully finished basement with office provides space to work, entertain, or host guests. The large fully fenced-in backyard offers privacy and a great space for gardening, summer barbecues, a firepit for evening bonfires, or quiet mornings watching the sunrise.
The furnace, water heater, water softener and backflow system have been replaced within the last three years.
Convenient shopping, dining and entertainment are within easy reach. Close highway access makes commuting outside of the city easy.
SELLER IS OFFERING a $4,000 Closing Cost Credit (or Rate Buydown w/ a preferred lender)